One wall at a time
Work out
the wall
before you
drill it.
Photograph the wall. Say what you are hanging. Get a plan with the millimetres on it — every drill point, every height, every gap.
The picture is how it looks. The plan is what you drill.
- Millimetres drawn by AI
- zero
- Cost of a drill plan
- 0 credits
Drag a piece · arrow keys nudge 5 mm

This is how it looks.
Example wall 3540 × 2300 mm · sofa back at 640 mm
Two things come out of this.
They are not the same thing.
The picture
Drawn onto your own wall photo so you can choose. Indicative. Nothing on it should be measured.
The plan
Drawn in your browser from calculated figures. Every point, every height, every gap. This is the one you drill.
Output one · the picture
5 credits

This is what an image model is for: showing you what a pair of prints looks like over that sofa, on your wall, in your light. Use it to pick. Do not use it to measure.
Output two · the plan
free, always
Same wall, same two prints. Every figure here was calculated from the dimensions you typed in — the centre height, the spacing, the position of each point. No model rendered any of it, which is why it can be trusted enough to drill against.
How it goes
Three steps, and the
last one is on paper.
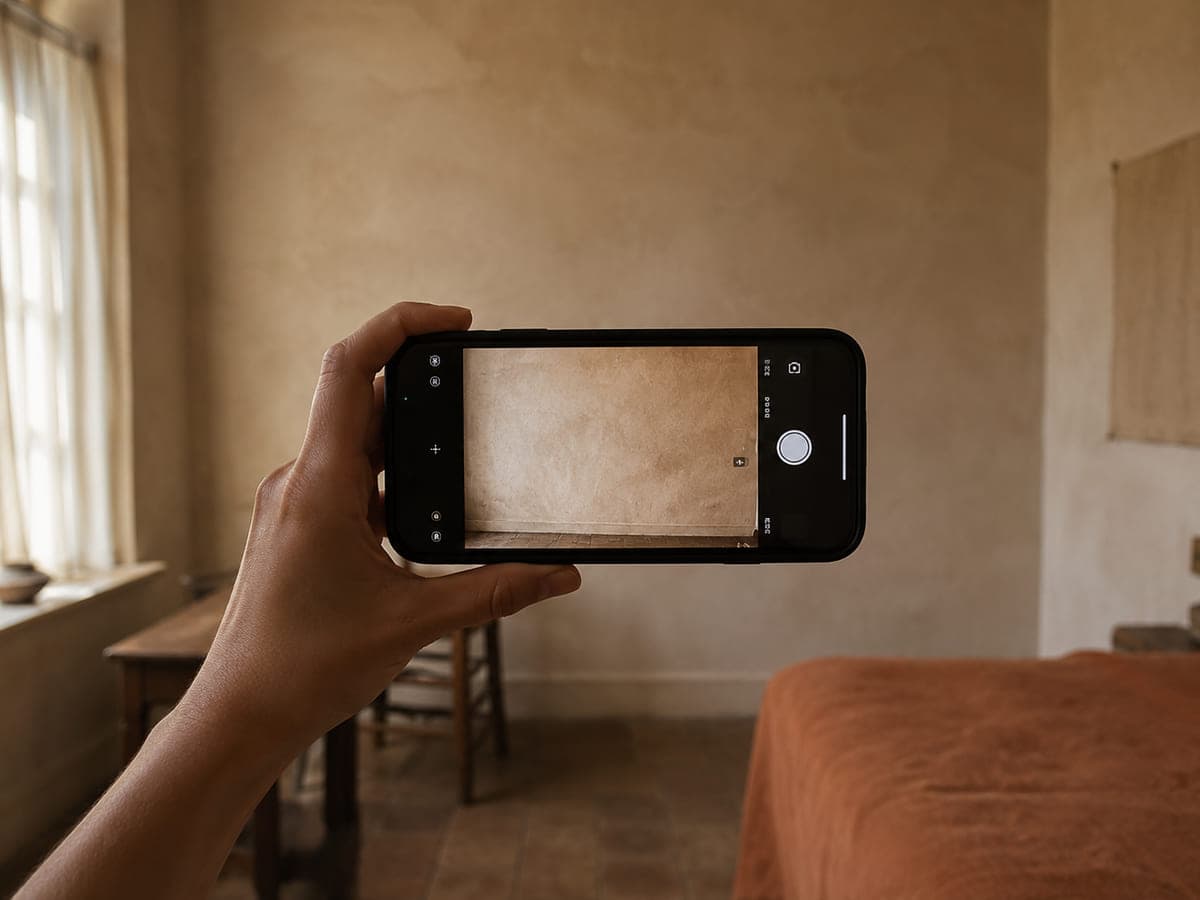
01
Photograph the wall
Stand square to the wall and take one photograph. Include whatever sits underneath it — the sofa back, the console, the bed head — because that is what decides how high everything goes. Then type in how wide and how tall the wall is.
Costs 2 credits to read. Location data is stripped before the file is stored.

02
Say what you are hanging
Three prints, two at 40 by 50 and one at 30 by 40. A round mirror, 80 across. Four small frames and a shelf, and you want it to look collected rather than gridded. Plain sentences are fine.
1 credit per request. 5 credits for each arrangement drawn onto your photo.
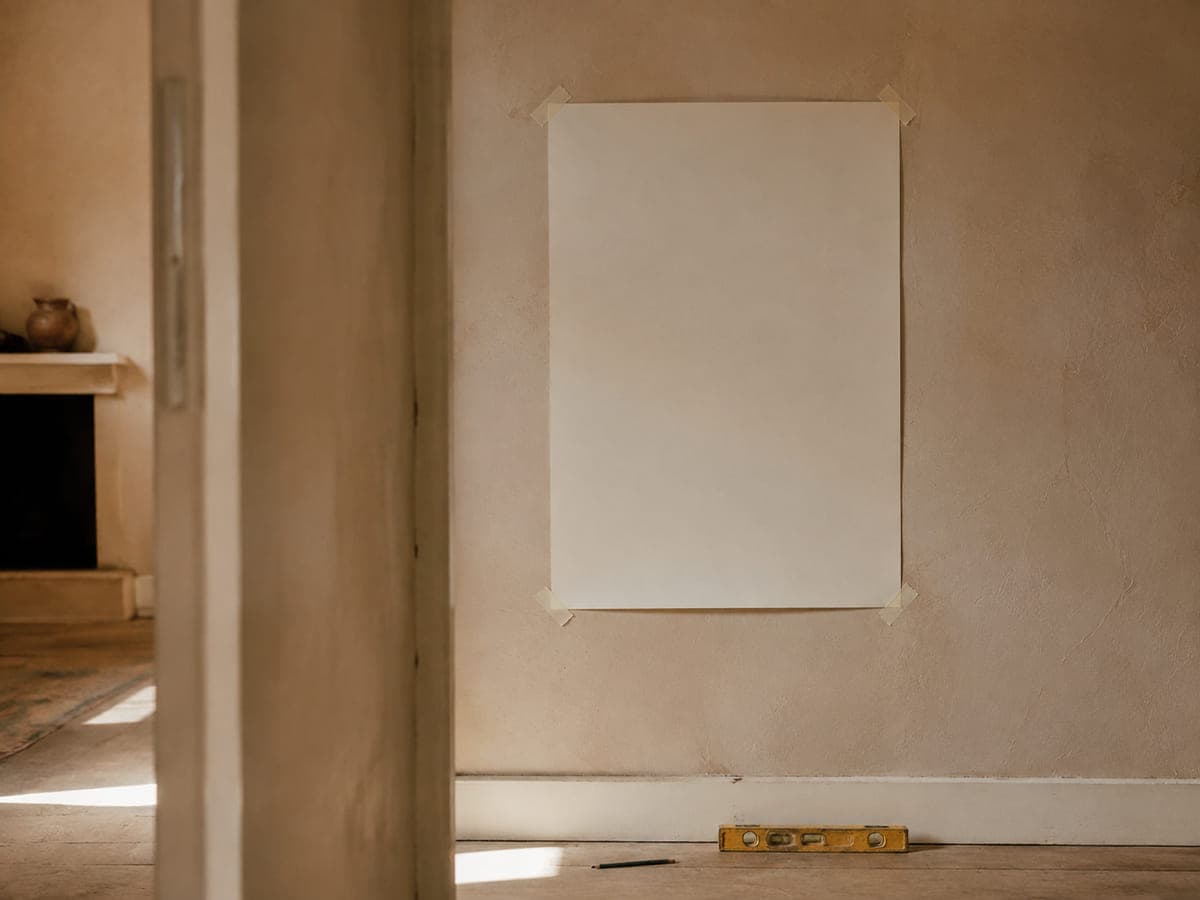
03
Take the plan to the wall
Pick the arrangement you want and the drill plan appears: every point, the height above the floor, the spacing between them, and the sockets and switches to keep clear of. Print it at 1:1 or fit to page.
The plan is drawn in your browser and never costs credits.
1
Chat request
Turning what you own into arrangement parameters
2
Photo read
Finding the wall edges, the furniture below, the sockets and switches
5
Arrangement render
One arrangement drawn onto your own wall photo, or one adjustment to it
free
Drill plan
Drawn in your browser from the measurements. Never charged.
Required before any plan
What is your wall
actually made of?
Plasterboard, solid brick, hollow block and concrete take completely different fixings. Getting this wrong is the usual reason something comes off a wall, so it is the one thing we will not guess at, and the one field with no default answer.
Pick one to see the fixing types associated with it and an indicative load range. Indicative — we have not seen your wall, and we do not certify what it will hold.
 Plasterboard
 Solid brick
 Hollow block
 Concrete
Nothing is selected, and nothing will be. This field has no default value on purpose — a plan produced against the wrong construction would look exactly as convincing as a correct one.
Check for pipes and cables before you drill. If you are unsure, ask someone qualified. Wallplan does not sell fixings, carry out work, or assess what a wall can hold.
Finished walls
Eight arrangements, and
the figure each one turns on.
Every one of these started as a bare wall and a pile of things leaning against it. Hover or focus a tile for the number that actually decided the arrangement.
A pair over a sofa
Two identical frames, one shared centre line, and the gap between them held constant.
Triptych over a sideboard
Furniture below pushes the whole group up. The centre is no longer eye level — it is set by the sideboard.
Round mirror, single point
No top edge to line up with, so the centre line does all the work. One point, and the fixing matters more than the arrangement.
Collected, not gridded
Deliberately uneven heights around one honest centre. The gaps stay constant so it reads as intent.
Two ledges over a desk
The only category here carrying a live load. Brackets sit in from each end and the two points have to be dead level.
A column beside a door
A narrow strip of wall handled vertically. Everything shares one axis, so the axis has to be exact.
Following a staircase
The hardest one to eyeball, because the reference is a slope rather than a floor. Each point is stepped from the one before it.
One large piece, off-centre
Empty wall on purpose. A big piece hung low reads as confident; the same piece hung high reads as a mistake.
Where the line is
What it
will not do.
You are going to change your actual wall based on this. Anything we add to the picture that is not really there becomes a disappointment later.
Change your wall colour
The arrangement is drawn onto your wall as it is. If the plaster is patchy, it stays patchy.
Tidy the room up
No furniture is added, moved or removed. Nothing is relit. The photo you send is the photo you get back with things on it.
Remove your sockets and switches
They are found so drill points can keep clear of them, not so they can be painted out of the picture.
Design the rest of the room
One wall. Not a scheme, not a mood board, not a furniture plan. There are plenty of places for that and this is not one of them.
Tell you a wall can take a load
We show fixing types and indicative ranges for a construction you identify. We never certify what your particular wall will hold.
Recommend a brand of fixing
We name the type so you can ask for it. We do not sell hardware and we are not paid by anyone who does.
Pricing
Three plans.
Nothing else for sale.
Free gets you a wall read, two arrangements and the whole drill plan on screen — watermarked across the measurements, with the safety notice left clear. Paying removes the watermark and lets you print the sheet at 1:1. That is the entire difference.
All prices in US dollars (USD)
Free
Enough to work out whether the thing you own even fits the wall.
$0forever
50 credits a month
- One wall at a time
- Two arrangements per wall
- Wall and obstacle detection from your photo
- Full drill plan on screen, with the safety notice always legible
Level
most peopleFor the wall you have been walking past for two years.
$12USD / month
Renews automatically each month until cancelled.
450 credits a month
- Unlimited arrangements per wall
- Clean drill plan, no watermark
- Print at 1:1 and fit-to-page
- Export the plan as PDF and PNG
- Adjust and re-render as often as your credits allow
Studio Wall
For people doing this on more than one wall, more than once.
$38USD / month
Renews automatically each month until cancelled.
1,800 credits a month
- Everything in Level
- Saved wall archive across rooms and properties
- Batch a whole set of walls in one pass
- Priority rendering queue
- Plan sheets grouped into a single print set
Credits are an allowance to use the service. They are not money, they hold no cash value, they cannot be redeemed, transferred or refunded, and they do not carry over between periods. Cancel in one step from Billing at any time — your plan runs to the end of the period you have already paid for.
Where the wall is
The paywall sits between choosing an arrangement and taking it to the wall — because that is the point at which you already know what you want and only need a sheet you can measure against. It is deliberately not in front of the safety information: the watermark covers numbers, never the instruction to check for pipes and cables.
Questions
Including the
two hard ones.
Still stuck? Write to support@styleyourspacesedinburgh.com or call +44 7524930364.
01Will my wall actually hold it?
We do not know, and we will not pretend to. We have never seen your wall, we cannot tell what it is made of from a photograph, and we have no way of knowing what is inside it — pipes, cables, old repairs, or how well the board was fixed in the first place.
What we do is ask you to tell us the wall construction before we produce anything, and then show you the kinds of fixing associated with that construction and an indicative load range for each. Those ranges are indicative. They are not a promise about your wall.
Before you drill: check for pipes and cables. If you are not sure what your wall is made of, or the piece is heavy, ask someone qualified. That is not us being cautious for the sake of it — a fixing chosen wrongly is how things end up on the floor.
02Are the sizes on the arrangement picture accurate?
No, and they are not meant to be. Two different things come out of Wallplan and they do two different jobs.
The arrangement picture is drawn onto your own wall photo by an image model. It is there so you can look at five options and decide which one you like. It is indicative — a piece may sit a few millimetres from where it will actually hang, and nothing in it should be measured.
The drill plan is the other output. It is drawn in your browser, as vector line work, from figures our layout engine calculated. Every millimetre on it — centre height, spacing, each drill point — is computed, never generated. That is the sheet you take to the wall.
The two are always shown separately and always labelled. The picture is how it looks. The plan is what you drill.
03What happens to the photo of my home?
Photographs of your home are not used to train models. Not ours, not anyone else's. There is no setting for this because there is no version of this where we do it.
Location data is stripped from your upload before it is stored. A photo taken indoors on a phone usually carries the coordinates of your home in its EXIF metadata, and a home address is not something we want to be holding.
Uploads are kept for 30 days so you can come back to a wall you were part way through, then deleted. You can delete any wall, and every image attached to it, at any time from inside your account, and that deletion is immediate.
04How accurate is the AI part, and what is it responsible for?
The models do two jobs: reading your photo to find the wall edges, the furniture below and the sockets and switches; and drawing what an arrangement looks like. Both can be wrong. A model may miss a socket, misjudge where the furniture ends, or draw a frame slightly off.
Which is exactly why nothing a model produces is treated as a measurement. You can correct anything it finds, add anything it missed, and the plan is only ever generated from figures you have confirmed.
Wallplan is a layout tool. It is not a structural assessment, not a survey, and not professional advice.
05How do credits work, and can I buy more?
Each plan includes a monthly allowance of credits. A chat request costs 1, reading your wall photo costs 2, and each arrangement render or adjustment costs 5. The drill plan itself is free and always will be — it is drawn in your browser, and safety-related output should not sit behind a meter.
Credits reset at the start of each billing period and do not carry over. There are no credit packs, no top-ups and no stored balance. If you regularly run out, the answer is to move up a plan, not to buy more.
Credits are an allowance to use the service. They are not money, they hold no cash value, they cannot be redeemed or transferred, and they are not refundable.
06How do I cancel, and what happens when I do?
Cancel from Billing inside your account, in one step, without emailing anyone. Subscriptions renew automatically until you cancel, and the price and renewal date are shown before you enter any payment details and again on every receipt.
When you cancel, your plan stays active until the end of the period you have already paid for, then drops to Free. We do not pro-rate part-months. Any unused credits from that period do not carry over.
Plans you have already saved stay in your account on Free — you will keep being able to view them, and the watermark returns on the drill plan.
07Can I get a refund?
If something has gone wrong, write to us before anything else. Most things are quicker to fix than to argue about.
Where the service failed to deliver what you paid for, we refund to the original payment method. Where the issue is with an AI output specifically, we would usually rather credit your account so you can try again, but that is offered, not imposed.
Credits already used are not refundable, and cancelling part way through a period does not generate a partial refund. The full position is set out in the Refund Policy.
08Is there an age limit?
Yes. Wallplan is for people aged 18 or over. It involves power tools and load-bearing decisions in someone's home, and it is not a service we want minors signing up to on their own.
You confirm you are 18 or over when you create an account. If we learn that an account belongs to someone under 18, we close it and delete the data attached to it.
The picture is how it looks.
The plan is what you drill.
Free to start, no card, one wall at a time. The thing has been leaning against the skirting for long enough.